Client intent
We begin with the commercial, operational and technical priorities that make the project matter.
 GLOBAL
GMC / PROJECT PORTFOLIO
GMC supports developers, architects and delivery teams with MEP design, BIM coordination and execution assurance—from the first brief through to testing and handover.
HOW GMC CREATES VALUE
We begin with the commercial, operational and technical priorities that make the project matter.
GMC connects architecture, structure and MEP before the decisions reach site.
Reviews, quality gates and testing evidence keep the path to handover visible.
CLIENT + PARTNER RECOGNITION
Selected client references are presented with equal visual prominence using GMC-approved brand assets.







GMC PROJECT RECORD
Selected project visuals supplied by GMC, presented as a coordinated story across towers, entrance infrastructure, clubhouse spaces and shared amenities.
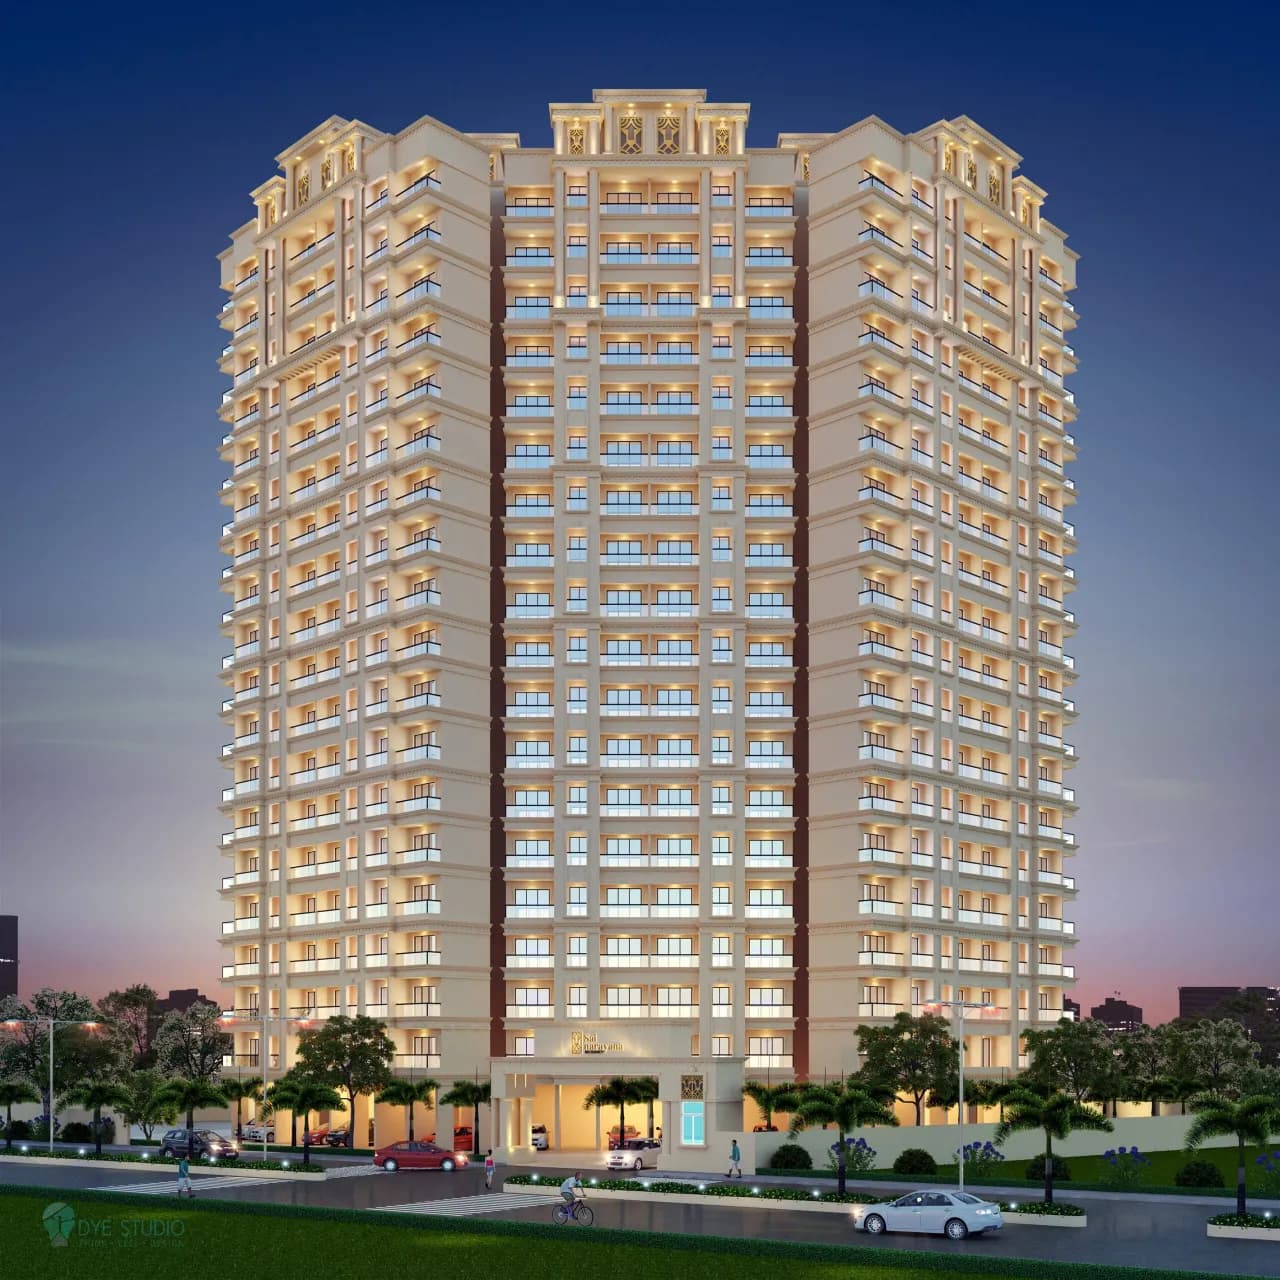
Residential towers supported by coordinated building-services planning across homes, common areas and operational infrastructure.
PROJECT DELIVERY LENS
A single MEP strategy connects the residences, shared amenities and external infrastructure—so design decisions remain buildable from the tower to the site boundary.
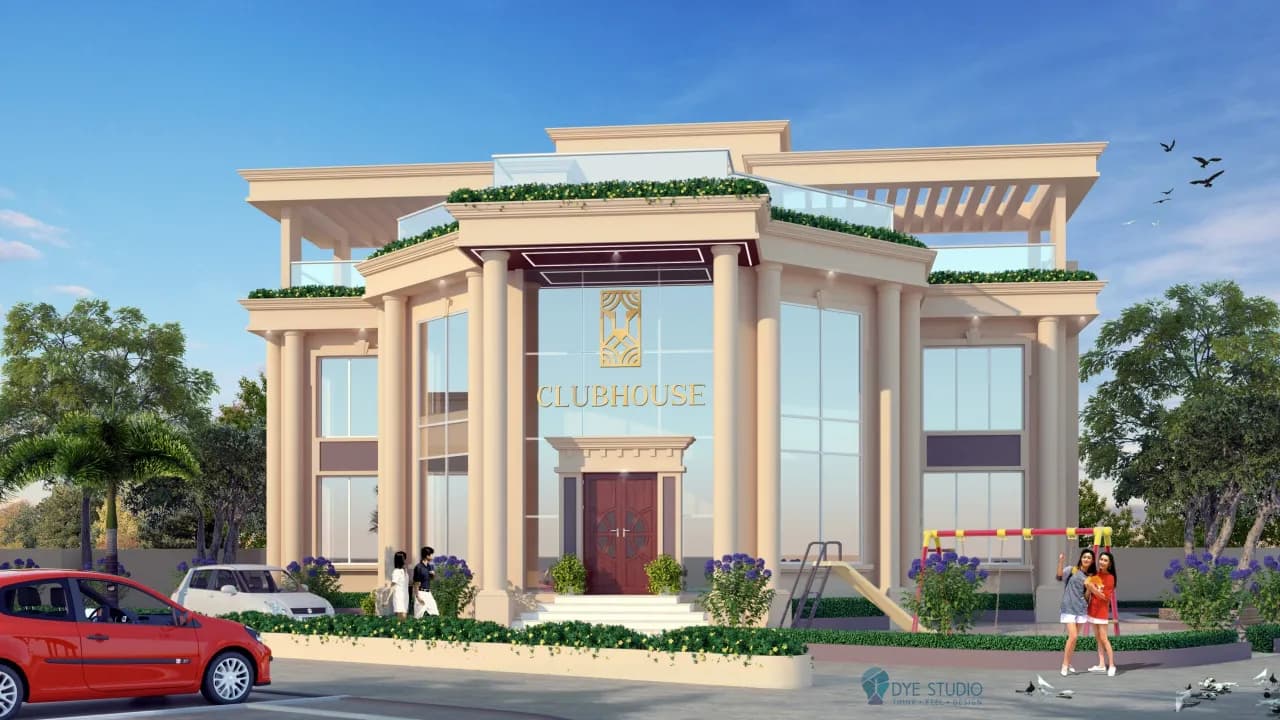 Clubhouse + community infrastructure
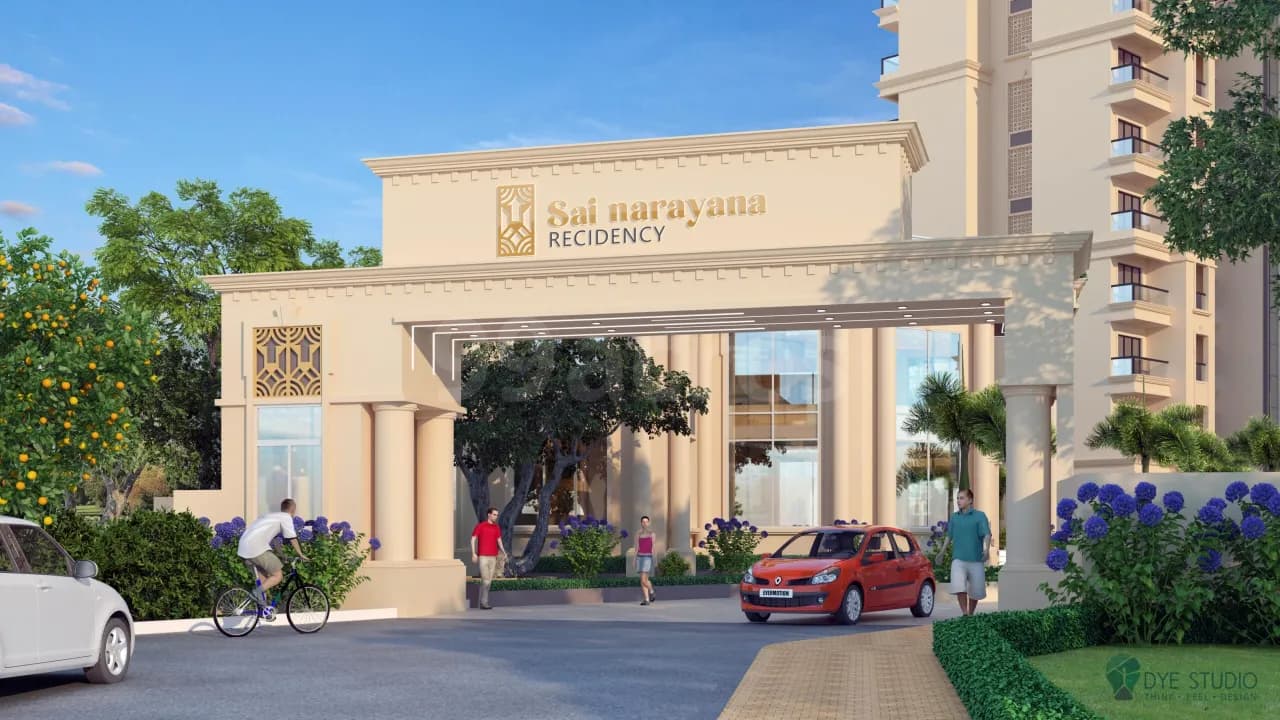 Arrival + common-area services
Swipe to explore residential projects →
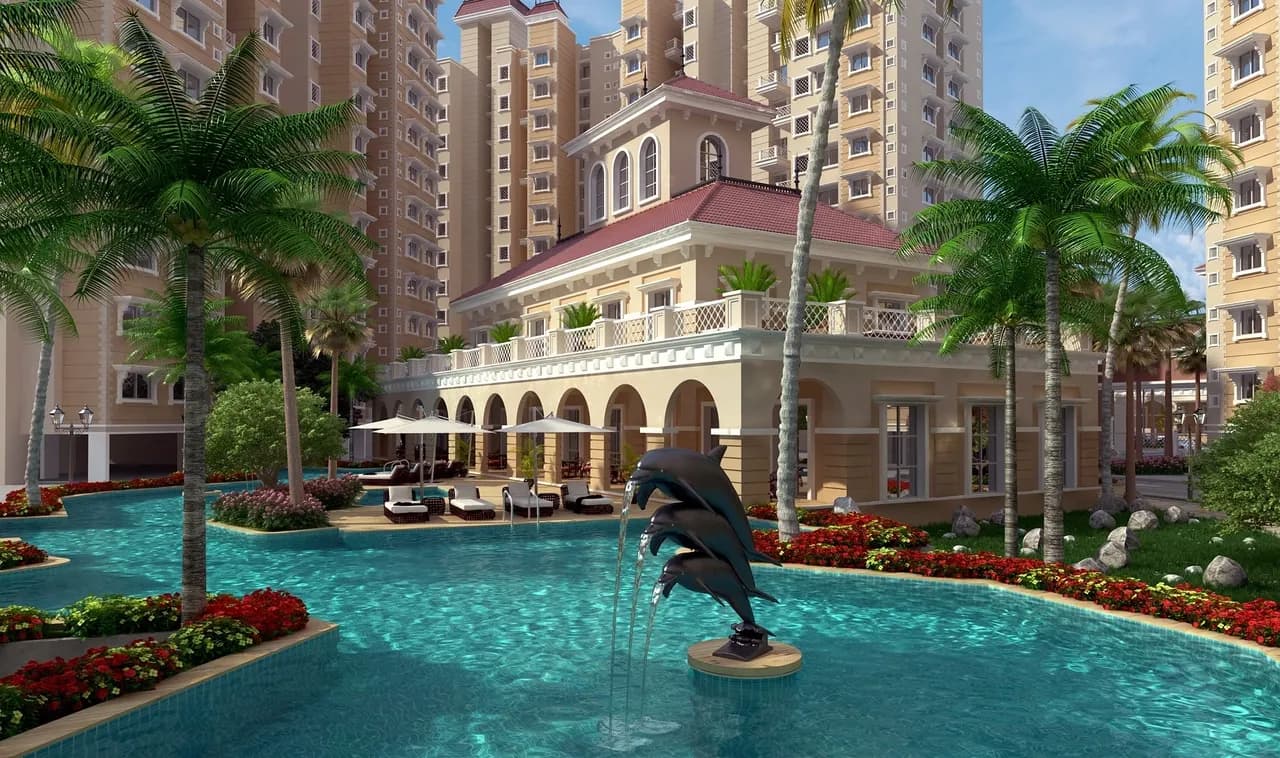 02
02GMC project reference · Detailed scope and delivery milestones can be added to the full case study.
 03
03GMC project reference · Detailed scope and delivery milestones can be added to the full case study.
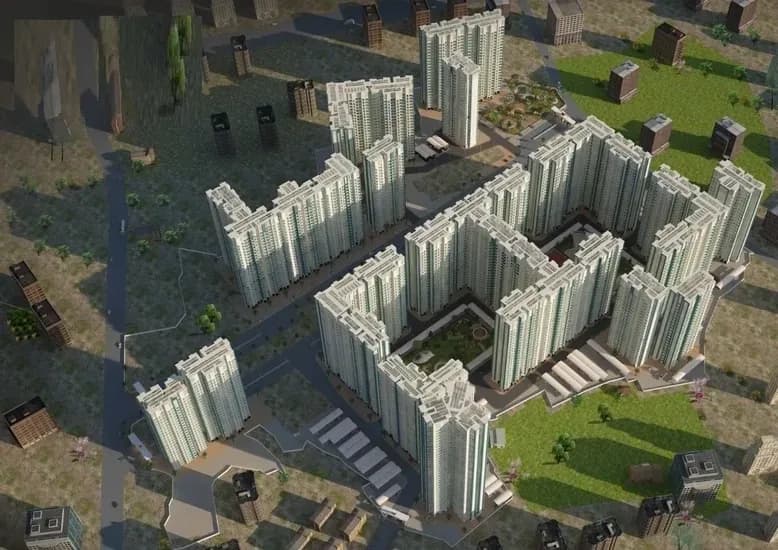 04
04GMC project reference · Detailed scope and delivery milestones can be added to the full case study.
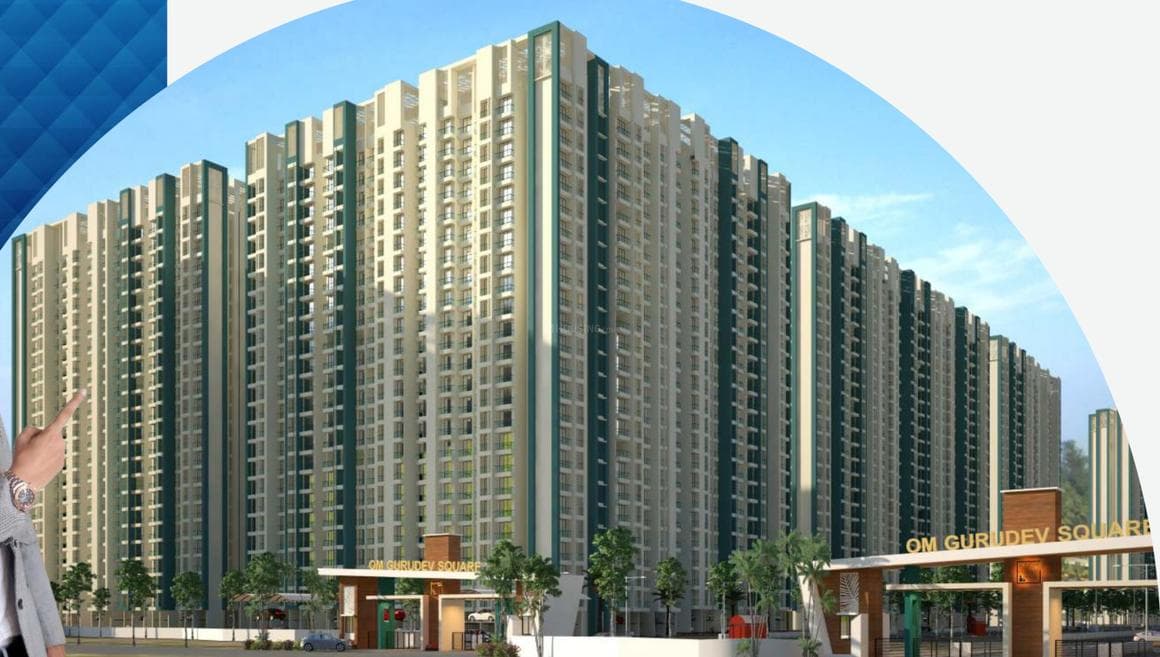 05
05GMC project reference · Detailed scope and delivery milestones can be added to the full case study.
GMC / PRIVATE RESIDENCES
Selected private-residence visuals showing how architecture, comfort, utilities, lighting, landscape and maintainability come together at the scale of a home.

Featured villa · evening elevation
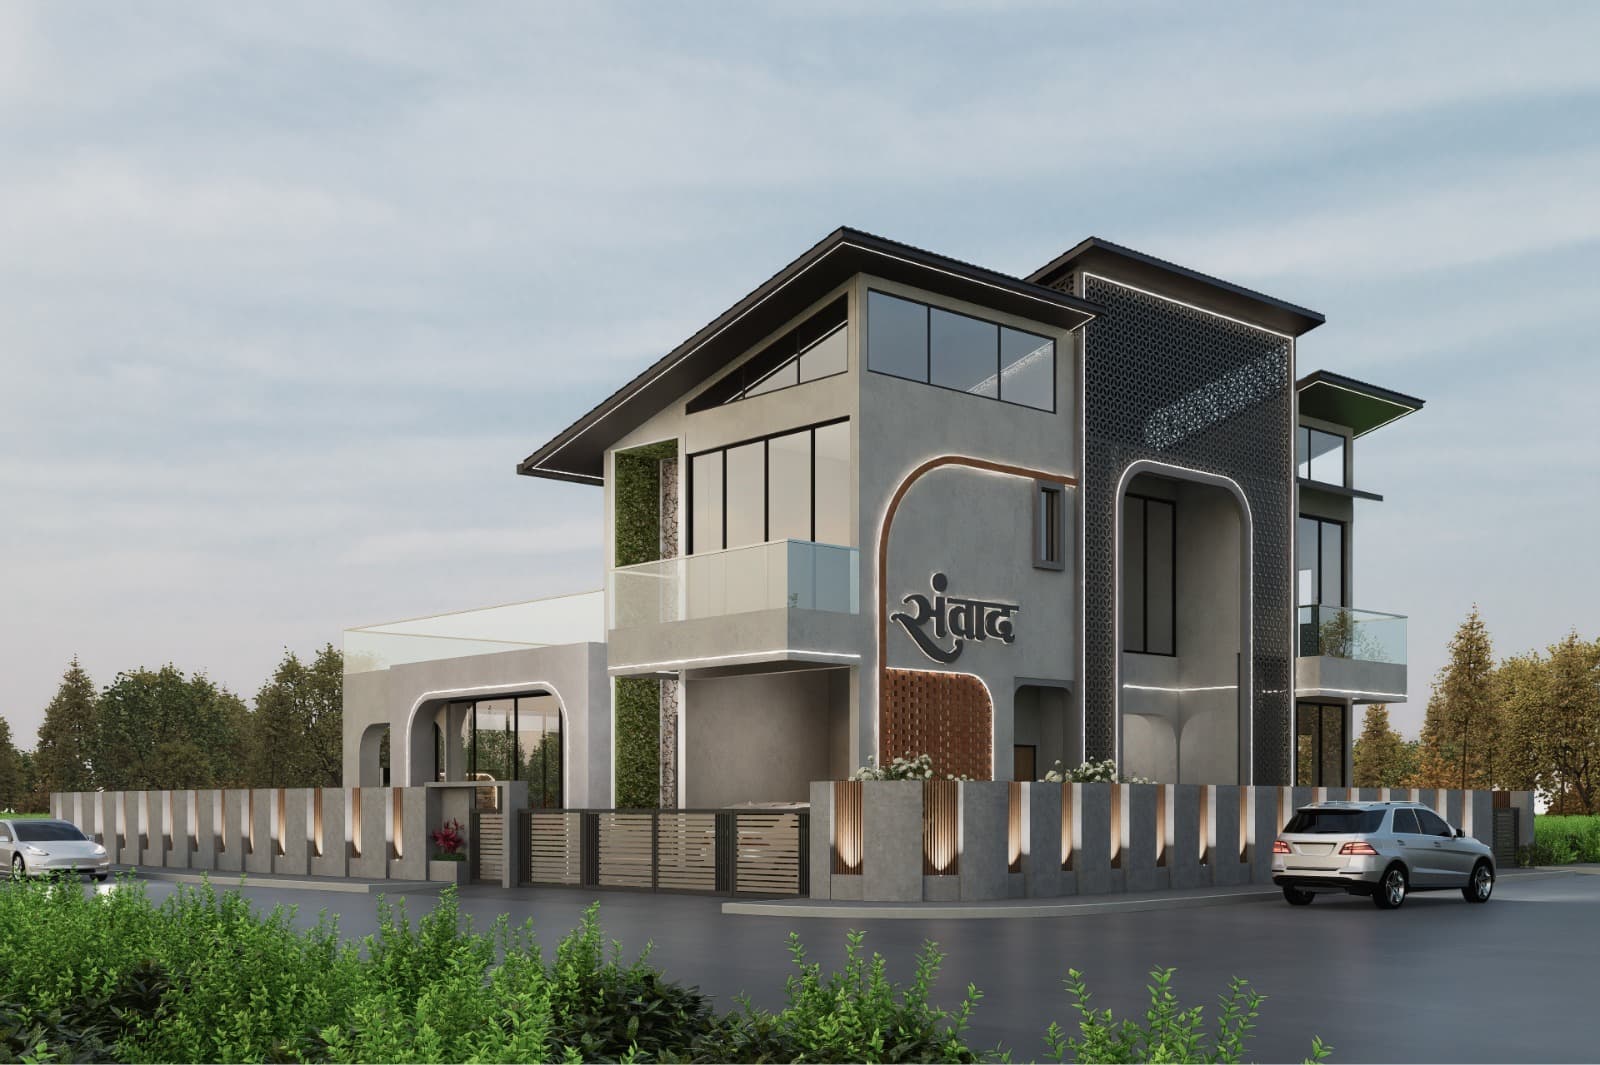
Arrival · facade · external lighting
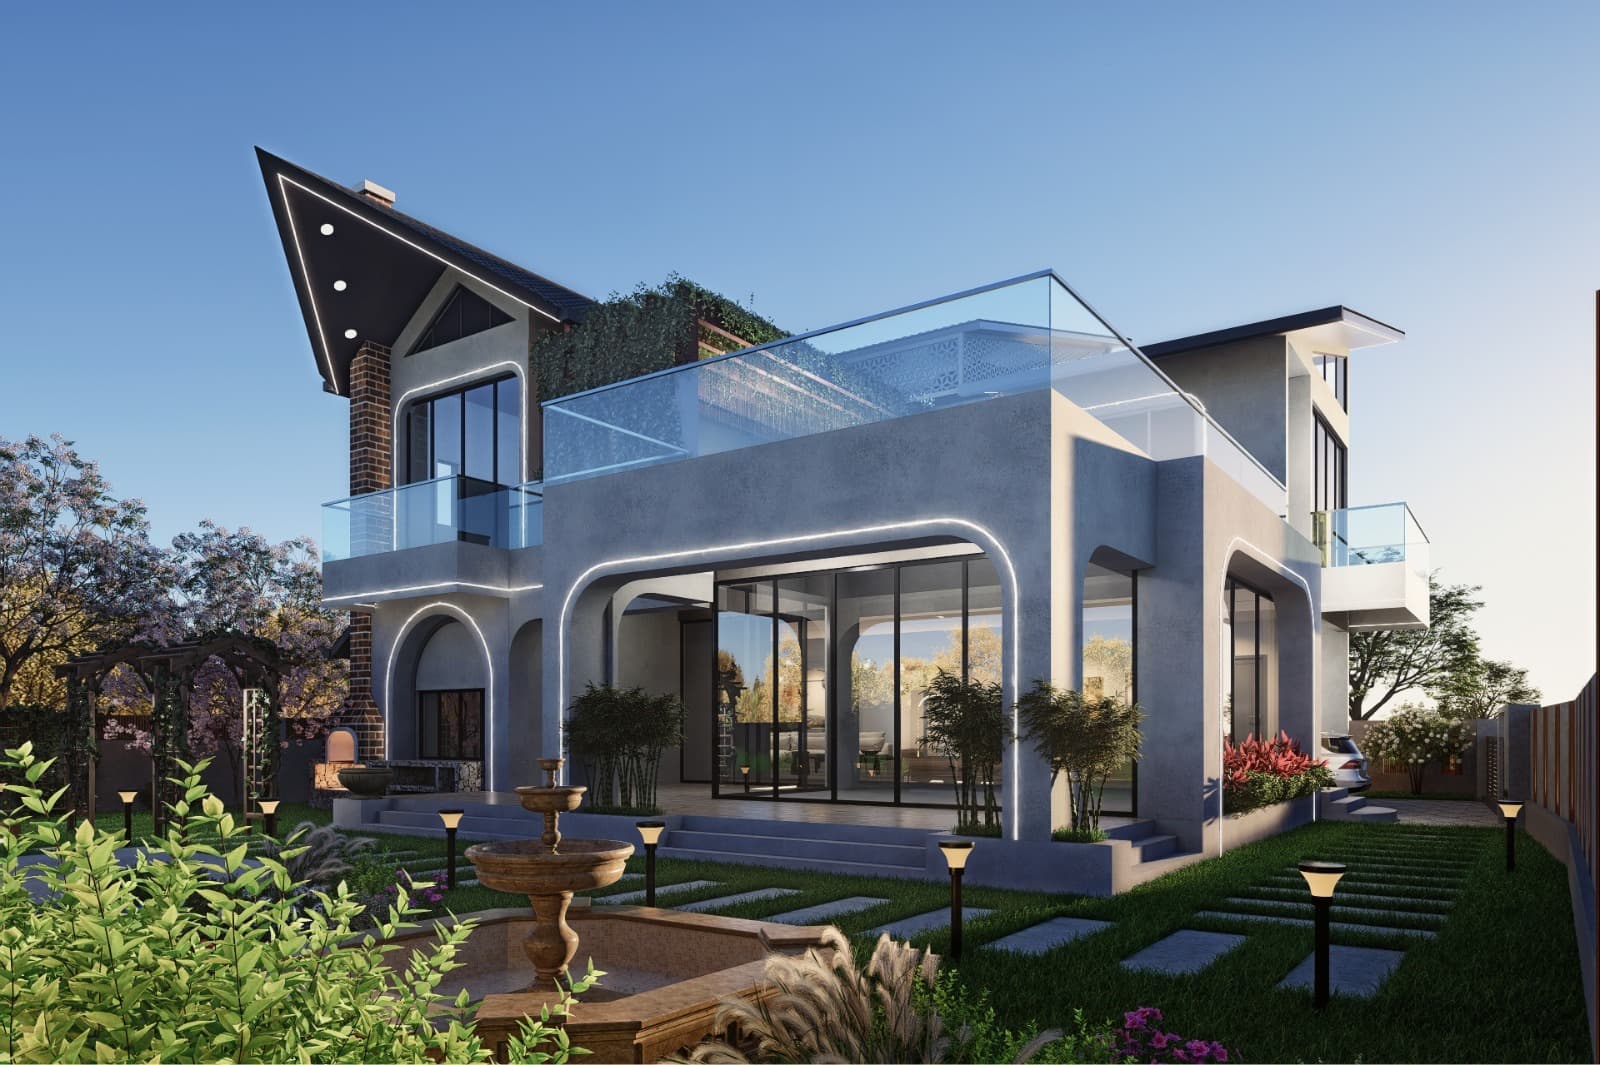
Indoor-outdoor living · landscape services
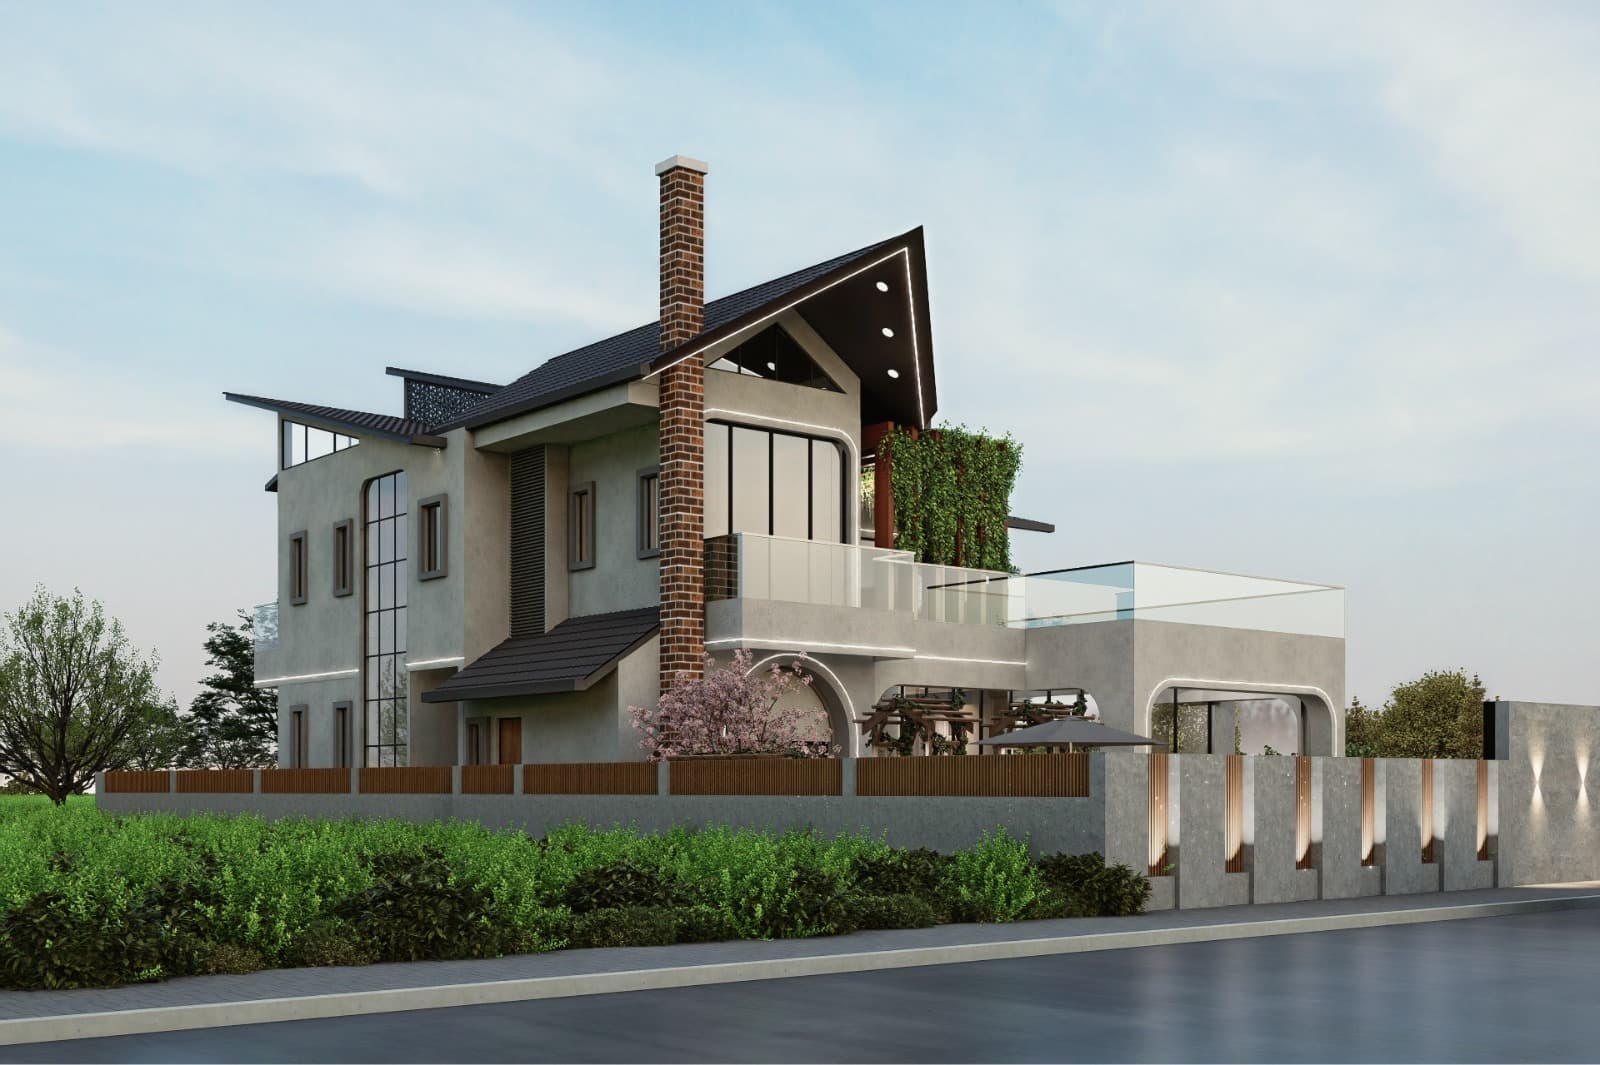
Envelope · terraces · service coordination
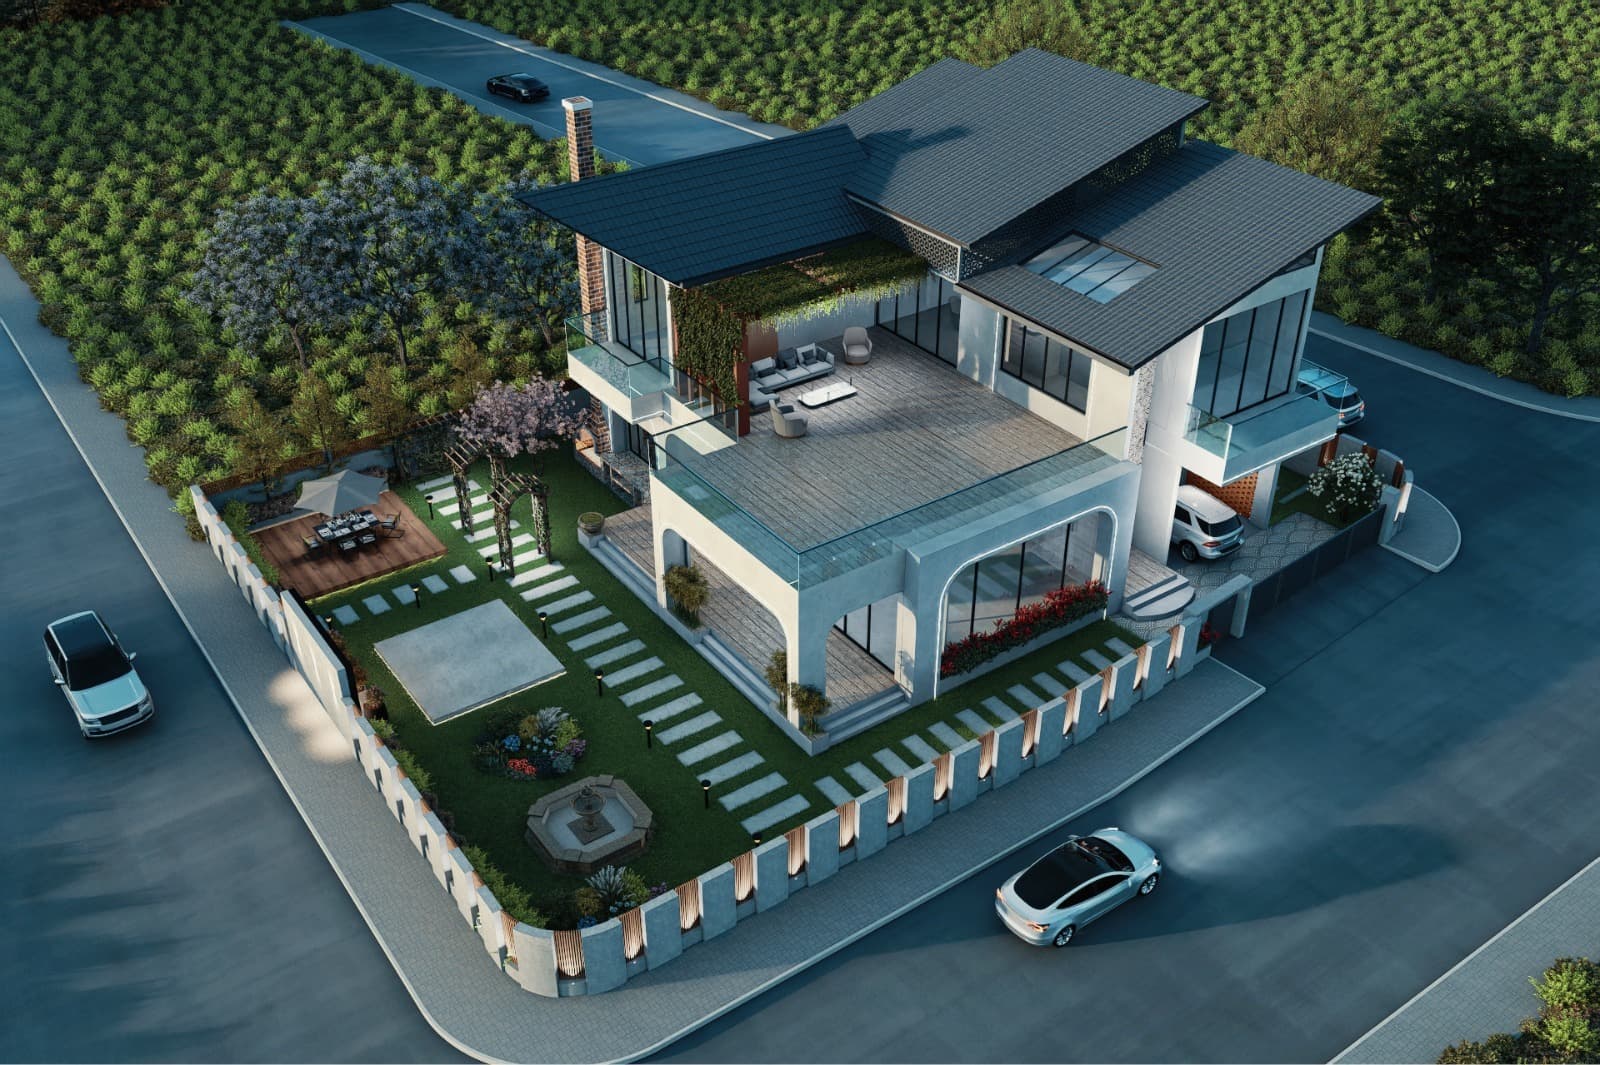
Plot planning · external utilities · access
GMC / INDUSTRIAL + MANUFACTURING
Industrial facilities need dependable utilities, safe distribution, maintainable plant and coordinated execution. This portfolio combines an actual GMC project visual with sector-focused MEP delivery views.
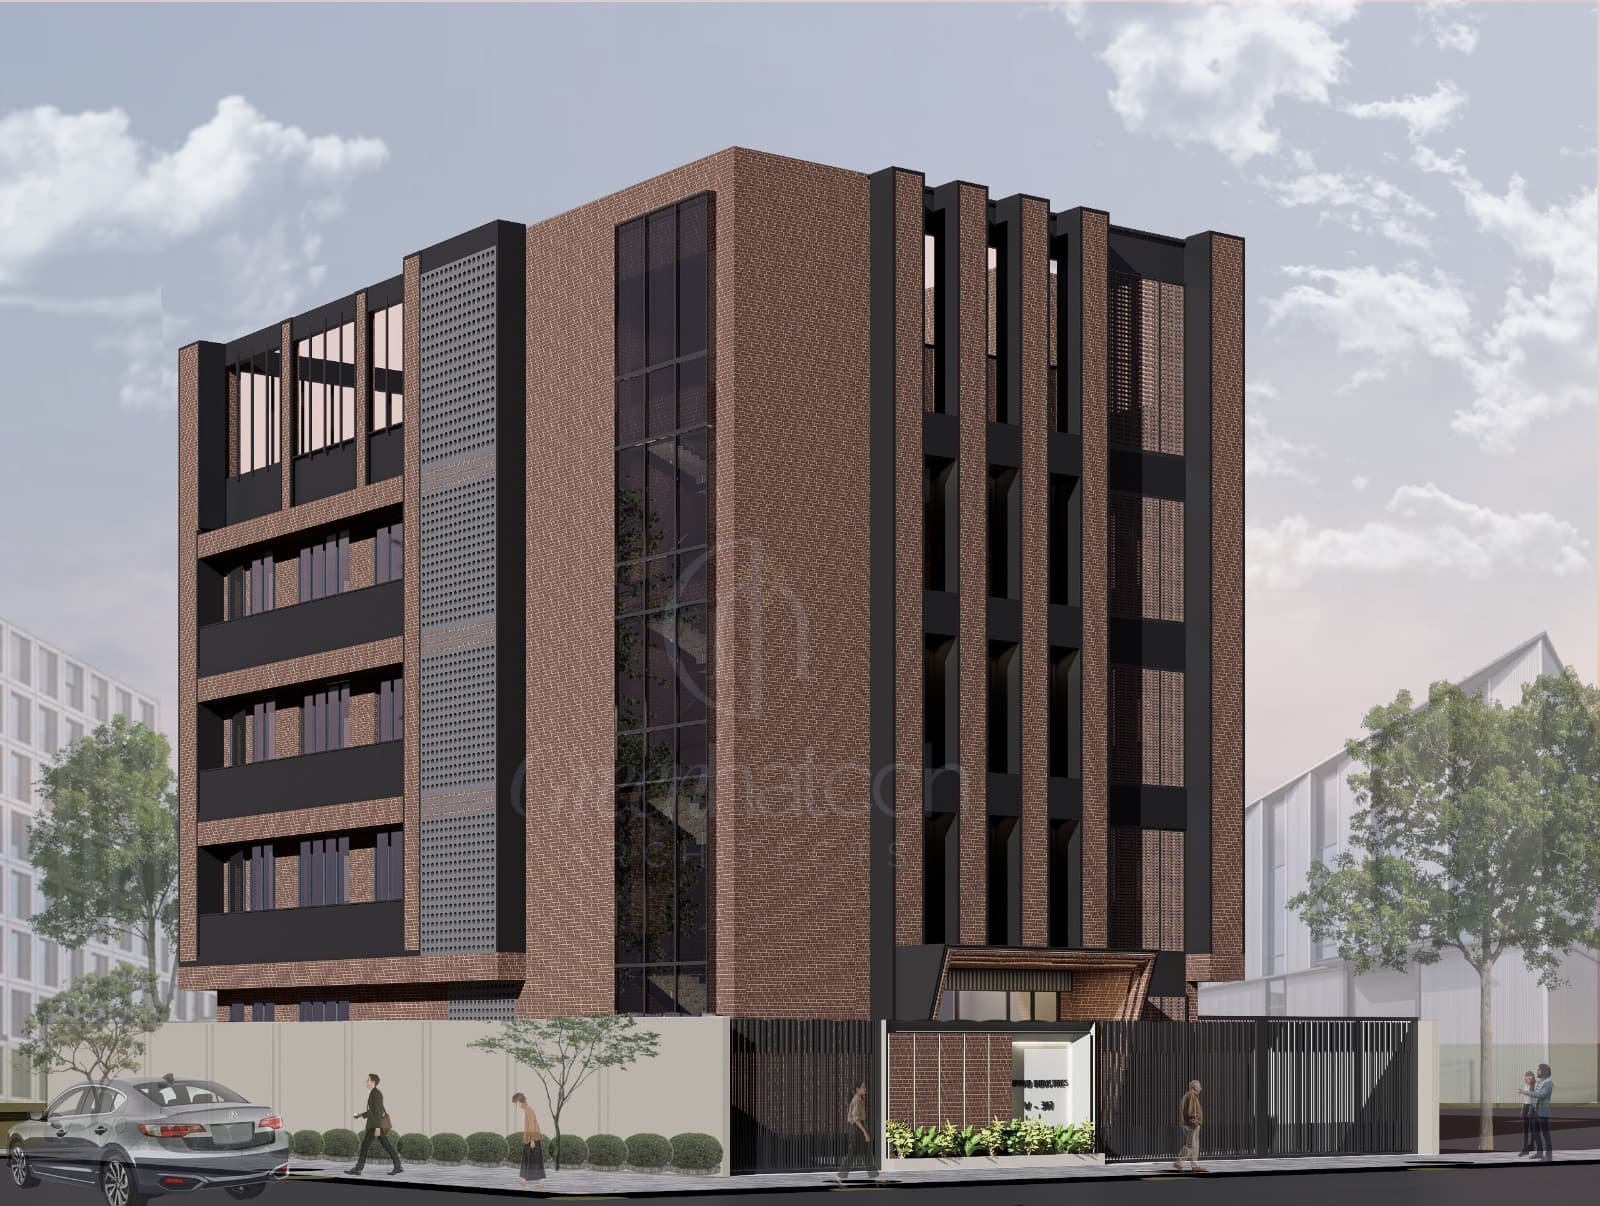
Coordinated utilities, life-safety systems and execution planning shaped around production continuity, access and long-term maintainability.


GMC / EDUCATION PROJECT
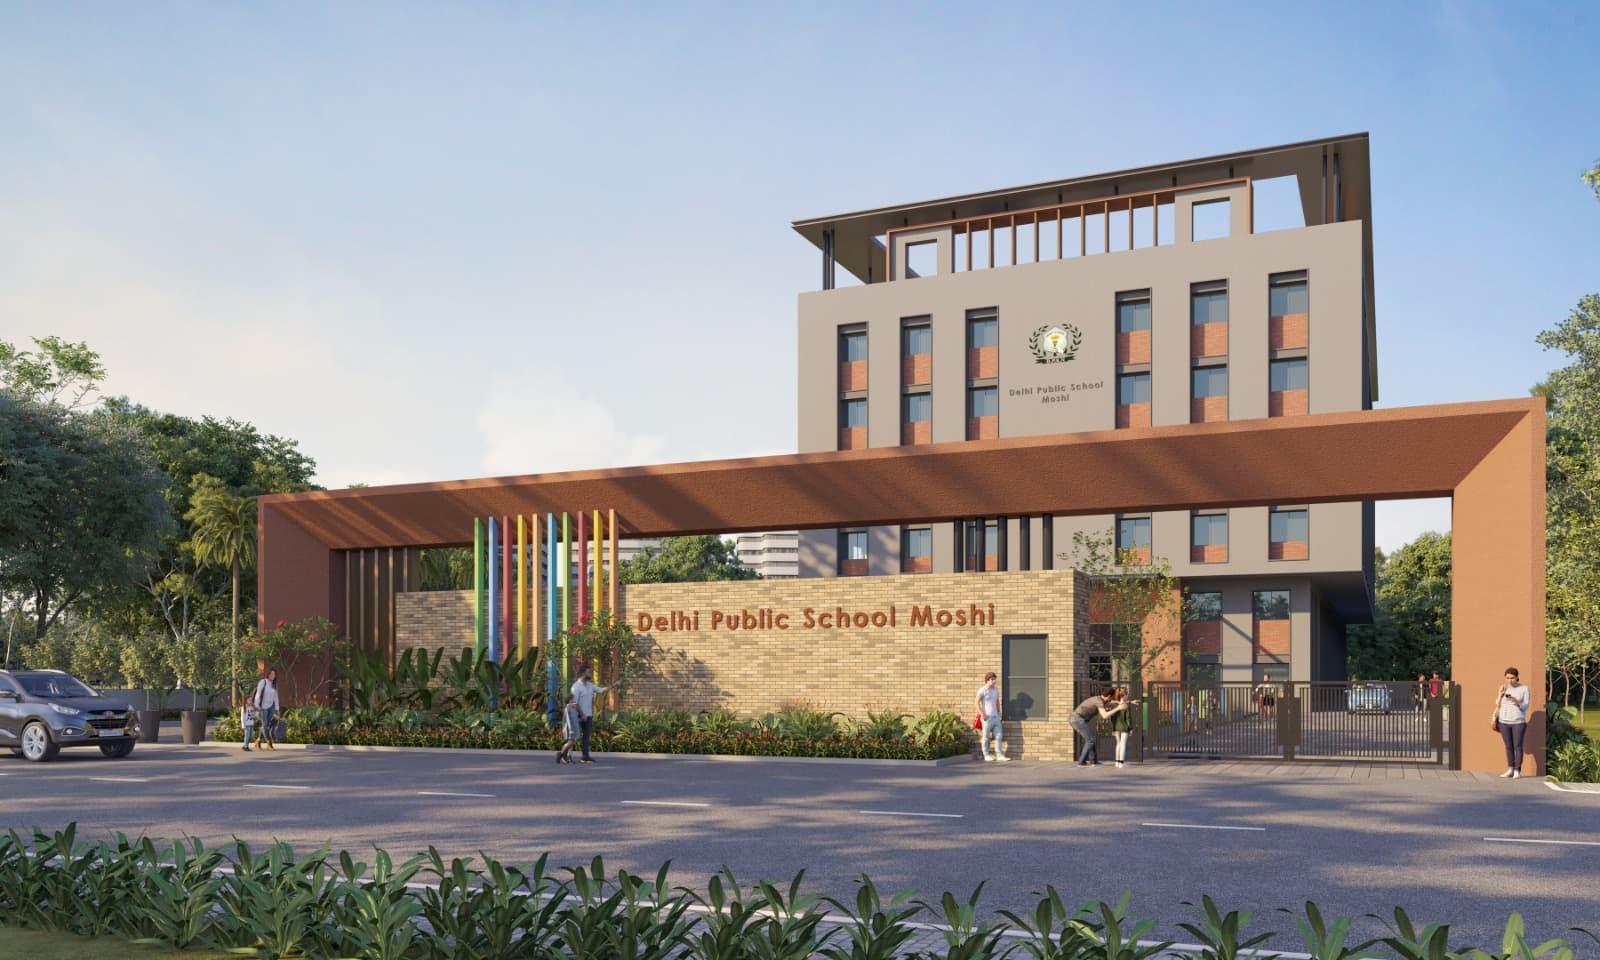
A coordinated campus environment supporting learning, safety, comfort and dependable day-to-day operations.
Ventilation, thermal comfort and lighting designed around classrooms and shared spaces.
Coordinated power, water, drainage, fire safety and secure daily operation.
Accessible systems, maintainable services and a clear basis for testing and handover.
GMC / GOVERNMENT + CIVIC INFRASTRUCTURE
A civic facility brings together public access, safety, comfort and long-term operations. GMC's coordinated approach keeps those priorities visible from design development through delivery.
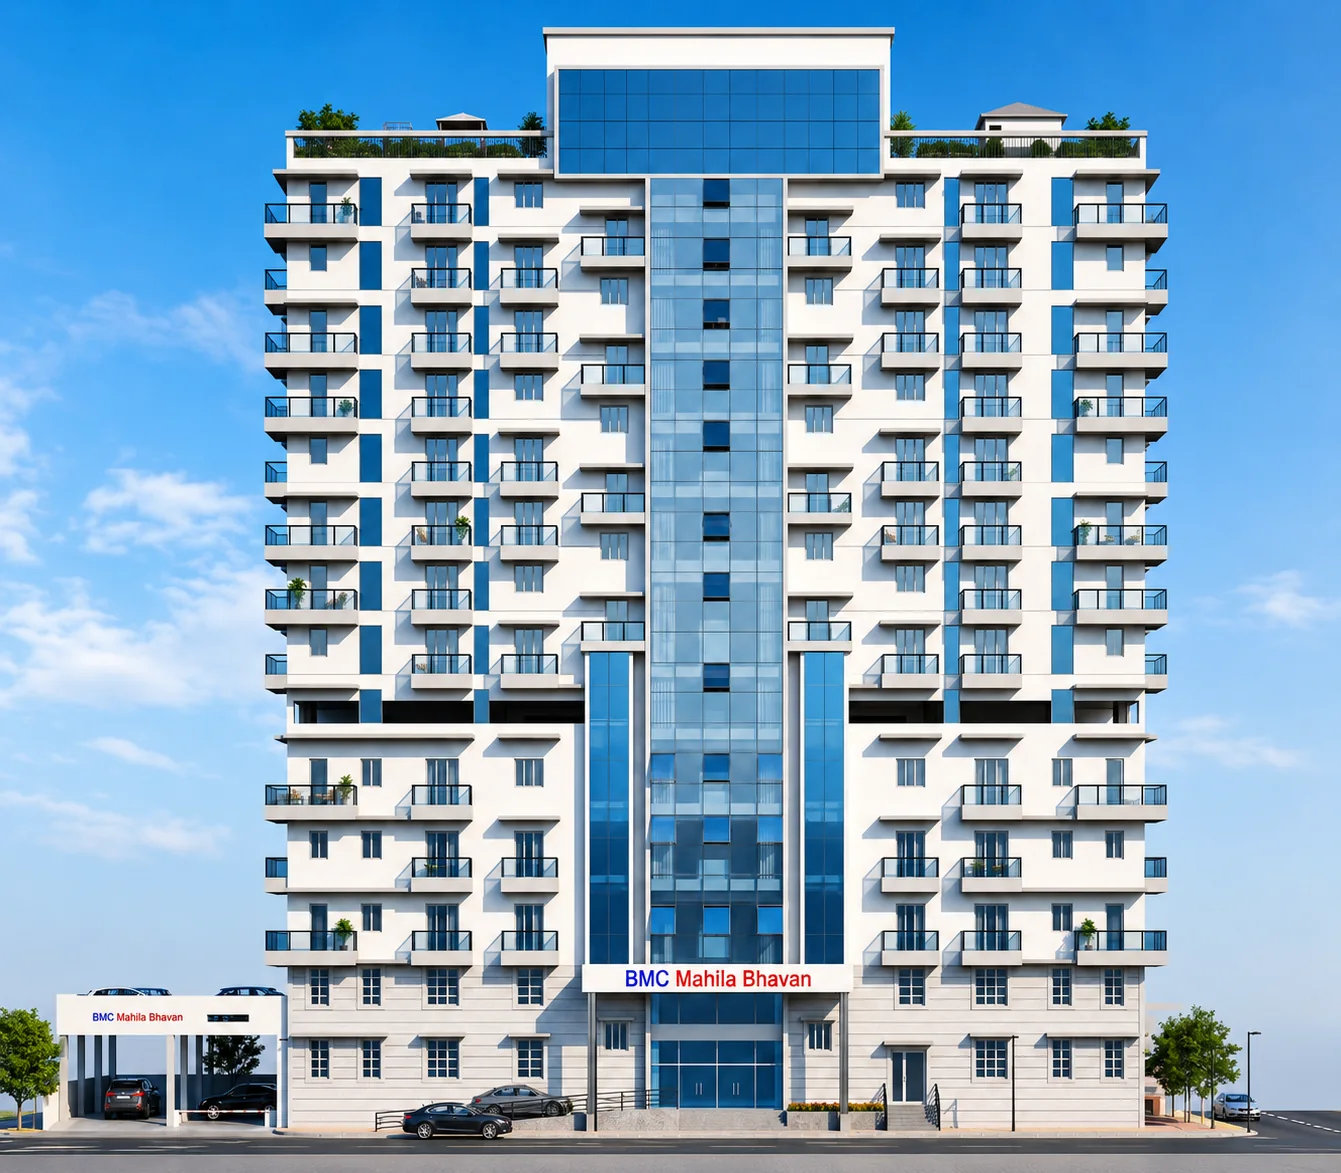
Government and public infrastructure project

External infrastructure MEP design and execution
Life-safety, emergency access and dependable building systems coordinated for a civic environment.
Clear movement, accessible facilities and services planned around a diverse public user group.
Maintainable utilities and practical service access supporting dependable day-to-day operation.
DELIVERY CAPABILITY
These capability examples show how GMC approaches commercial, industrial and residential building-services delivery.
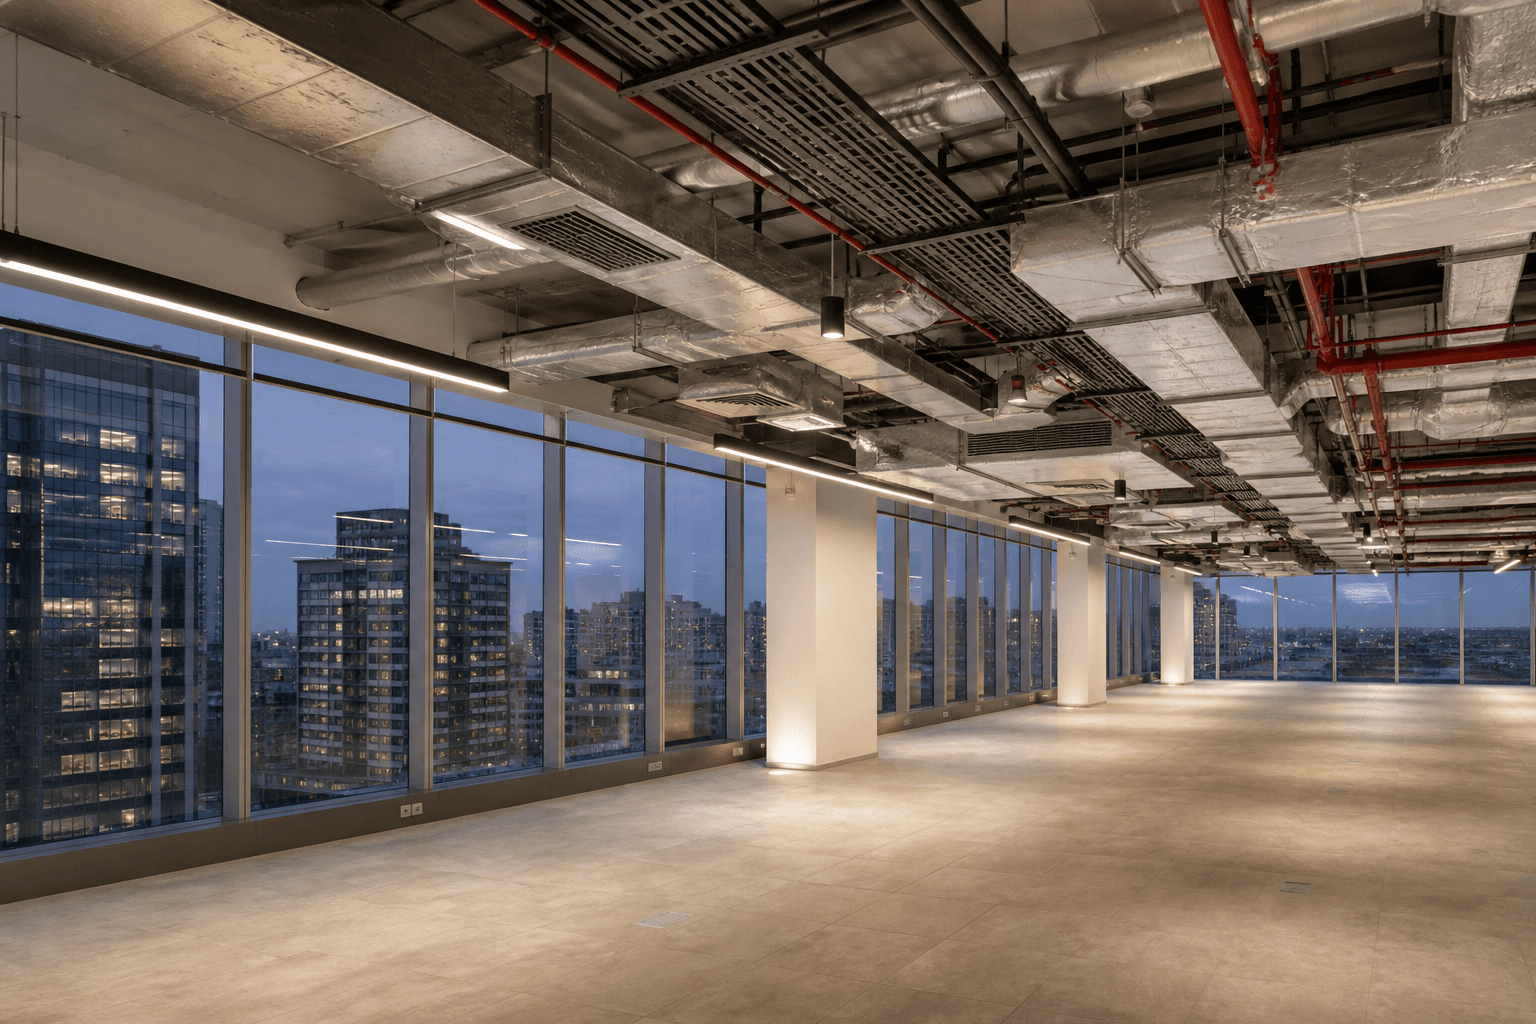 Commercial / Integrated MEP systems
Coordinated MEP planning for flexible, high-performing workplaces—from central plant strategy to tenant-ready handover.
01Industrial / Utilities & executionExecution support for services-intensive industrial facilities, balancing production needs, safety, access and programme certainty.
02 Residential / Building services
Comfort, water resilience, fire safety and energy-conscious systems for homes and common areas.
03THE GMC CASE-STUDY FRAMEWORK
A strong portfolio shows what the client needed, what GMC coordinated and what the team achieved. This creates confidence before the first call.
Start a project conversationBuilding type, location, client priorities, risk and MEP scope.
Design, coordination, reviews, execution support and testing milestones.
Buildable information, protected programme, quality evidence and handover readiness.