
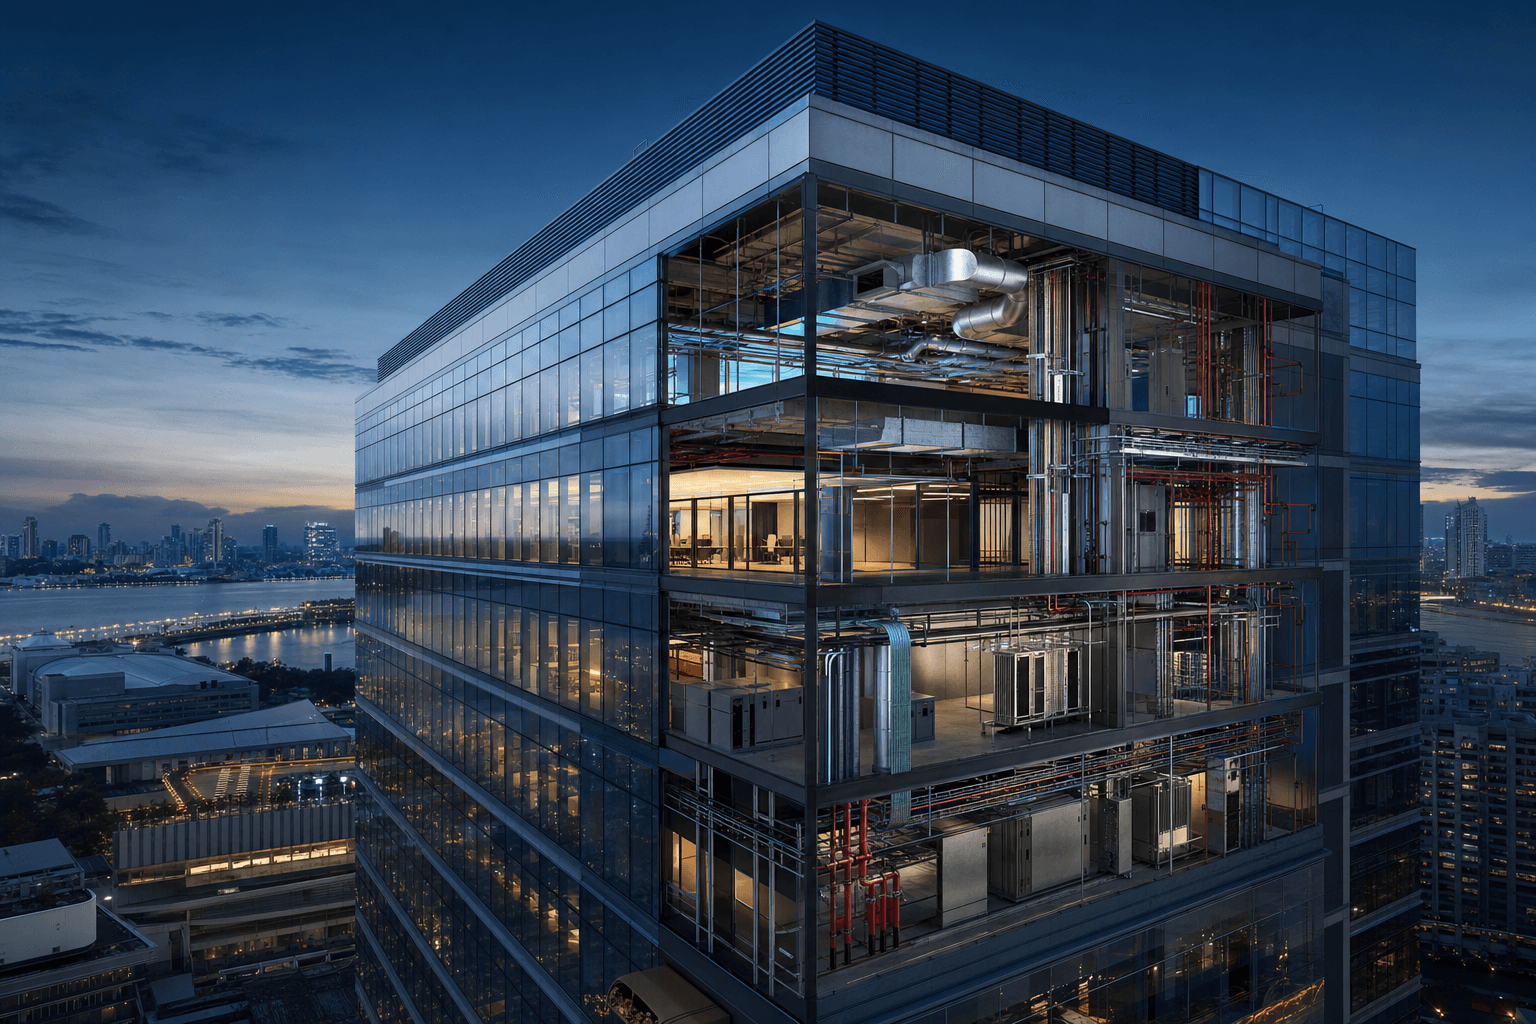
An HVAC consultant turns a commercial building's occupancy, facade, operating hours and business needs into a comfort and ventilation strategy that can be built, controlled and maintained.
Set the performance brief
The consultant establishes indoor temperature and humidity targets, fresh-air rates, filtration, acoustic criteria, operating schedules and critical-space requirements. Load calculations must reflect facade performance, people, lighting, equipment and real diversity.
This work prevents both undersizing and expensive oversizing while giving the client measurable criteria for design review and commissioning.
- Cooling and ventilation load calculations
- Comfort, indoor-air-quality and acoustic criteria
- Occupancy schedules, zoning and after-hours requirements
Compare systems through whole-life value
Chilled water, VRF, packaged systems and mixed solutions have different implications for plant space, electrical demand, controls, maintenance skills, tenancy flexibility and replacement strategy.
The HVAC consultant explains these trade-offs and coordinates the selected system with architecture, structure, electrical supply, drainage, fire strategy and BMS requirements.
- System-option comparison and plant strategy
- Duct, pipe, equipment and maintenance-space coordination
- Energy, controls, metering and future flexibility
Protect installation and commissioning
During delivery, the consultant reviews shop drawings and equipment selections, checks access and installation quality, answers technical queries and confirms test readiness.
Commissioning support verifies air and water balance, controls, sensors, alarms and operating sequences so that the installed system performs like the approved design.
- Shop-drawing and material-submittal review
- Site inspections and issue resolution
- Testing, balancing, controls and seasonal performance review
PROJECT CHECKLIST
Questions to take into the next meeting
- Are occupancy, facade and operating-hour assumptions current?
- Does the system suit local maintenance capability?
- Are plant space and replacement routes protected?
- Are fresh air and indoor-air-quality targets documented?
- Are controls and metering included in the design?
- Who owns testing, balancing and commissioning?
GMC DELIVERY SUPPORT
Need a coordinated path from brief to handover?
Talk to GMC about MEP design, BIM coordination, quality reviews and execution support for your project.
Start a conversation →WHY IT MATTERS
Reliable comfort
Loads, zoning and controls reflect how the commercial building will actually operate.
Lower operating risk
Energy, maintenance and replacement needs influence decisions before procurement.
Measurable performance
Commissioning criteria link the design promise to testable site outcomes.